Linear Light Majlis
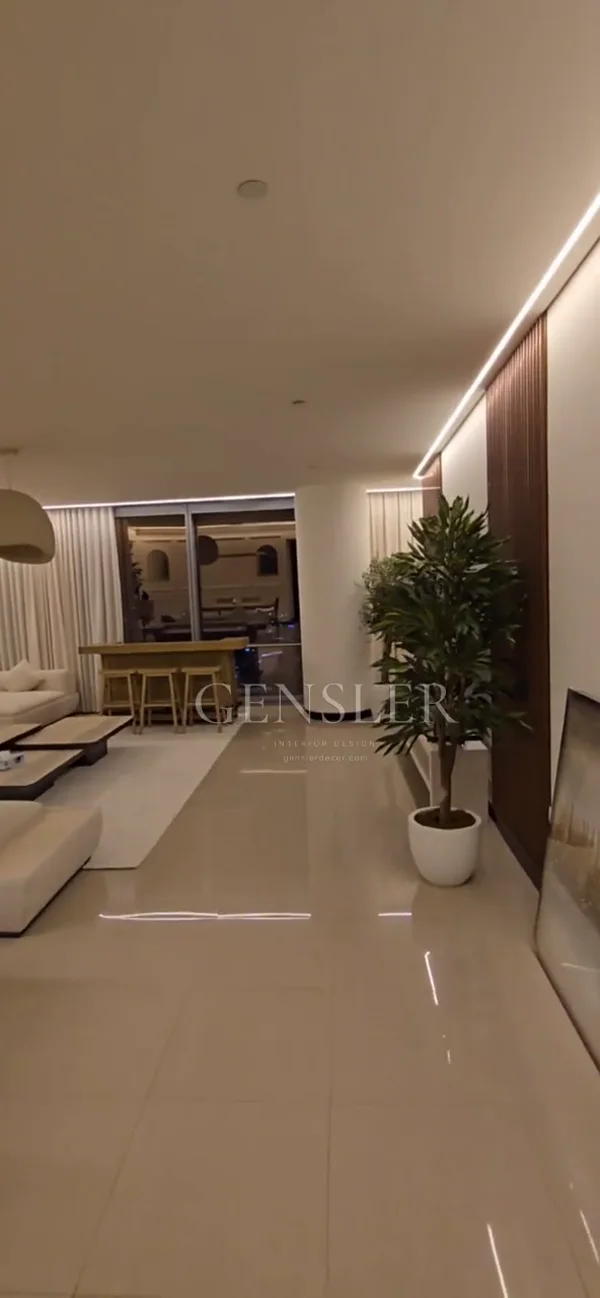
A warm majlis and dining space with slatted wall panels and continuous lines of light.
Connected spaces, a warm rhythm.
A warm majlis and dining space with slatted wall panels and continuous lines of light.
The camera follows a continuous route from the entrance through the seating area towards the dining table. Tall slatted panels and a curved mirror mark the transition between the different parts of the room.
Linear ceiling lighting emphasises the length of the space. Pale upholstered seating and a light floor soften the darker wall details, while the dining area introduces a simple wood-tone table and matching chairs.
Spaces in motion.
Short films bringing you closer to the spaces, materials and finishing details.
Warm timber, linear light
A room tour connecting the seating, slatted wall details and dining area beneath continuous ceiling light.
The film could not play. Please try again or refresh the page.
Pale upholstery and warm vertical lines.
The room combines soft neutral seating, wood-tone slats, reflective surfaces and integrated ceiling light.
Discuss a similar project→Ivory & Navy Rooms
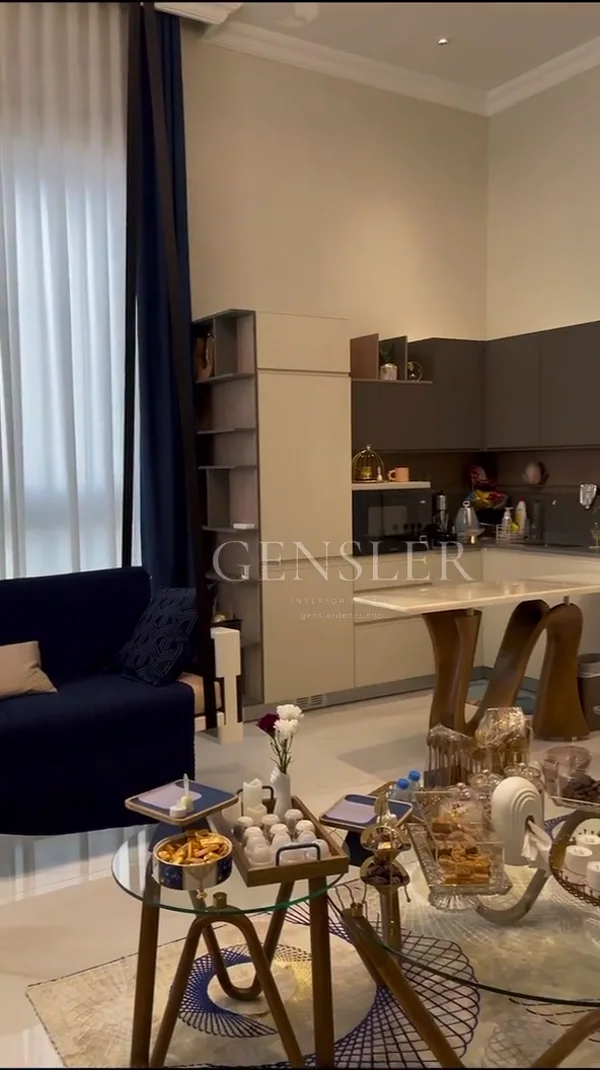
Living and sleeping spaces connected by pale finishes, navy accents and layered curtains.
View next project↗