Decorative ceiling compositions
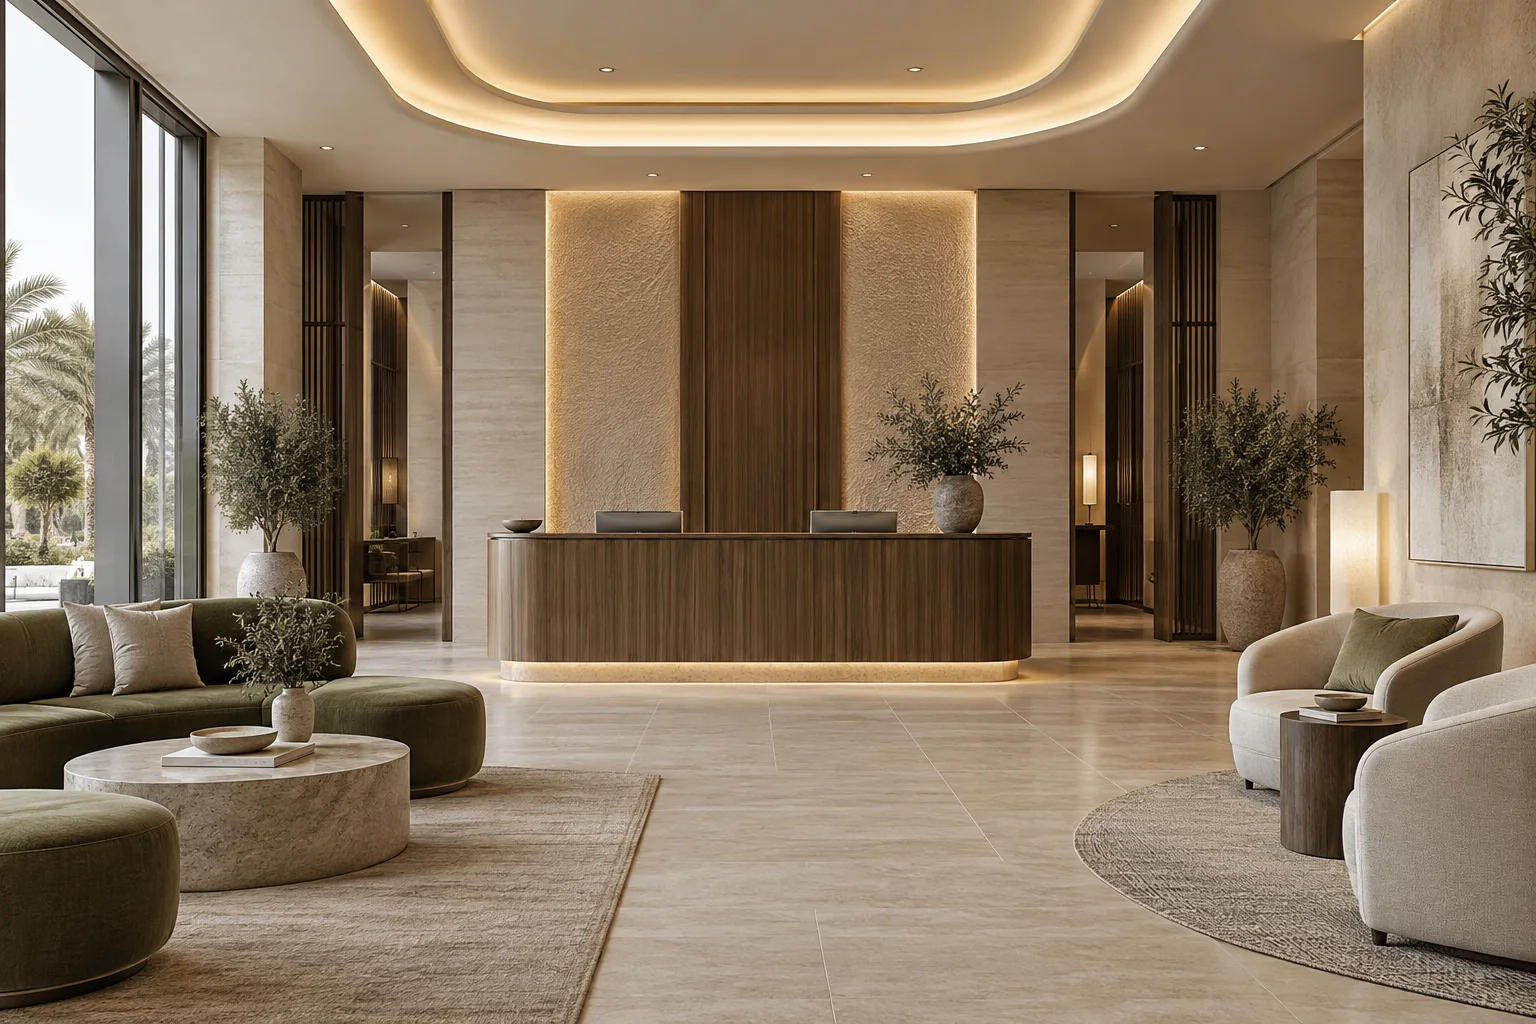
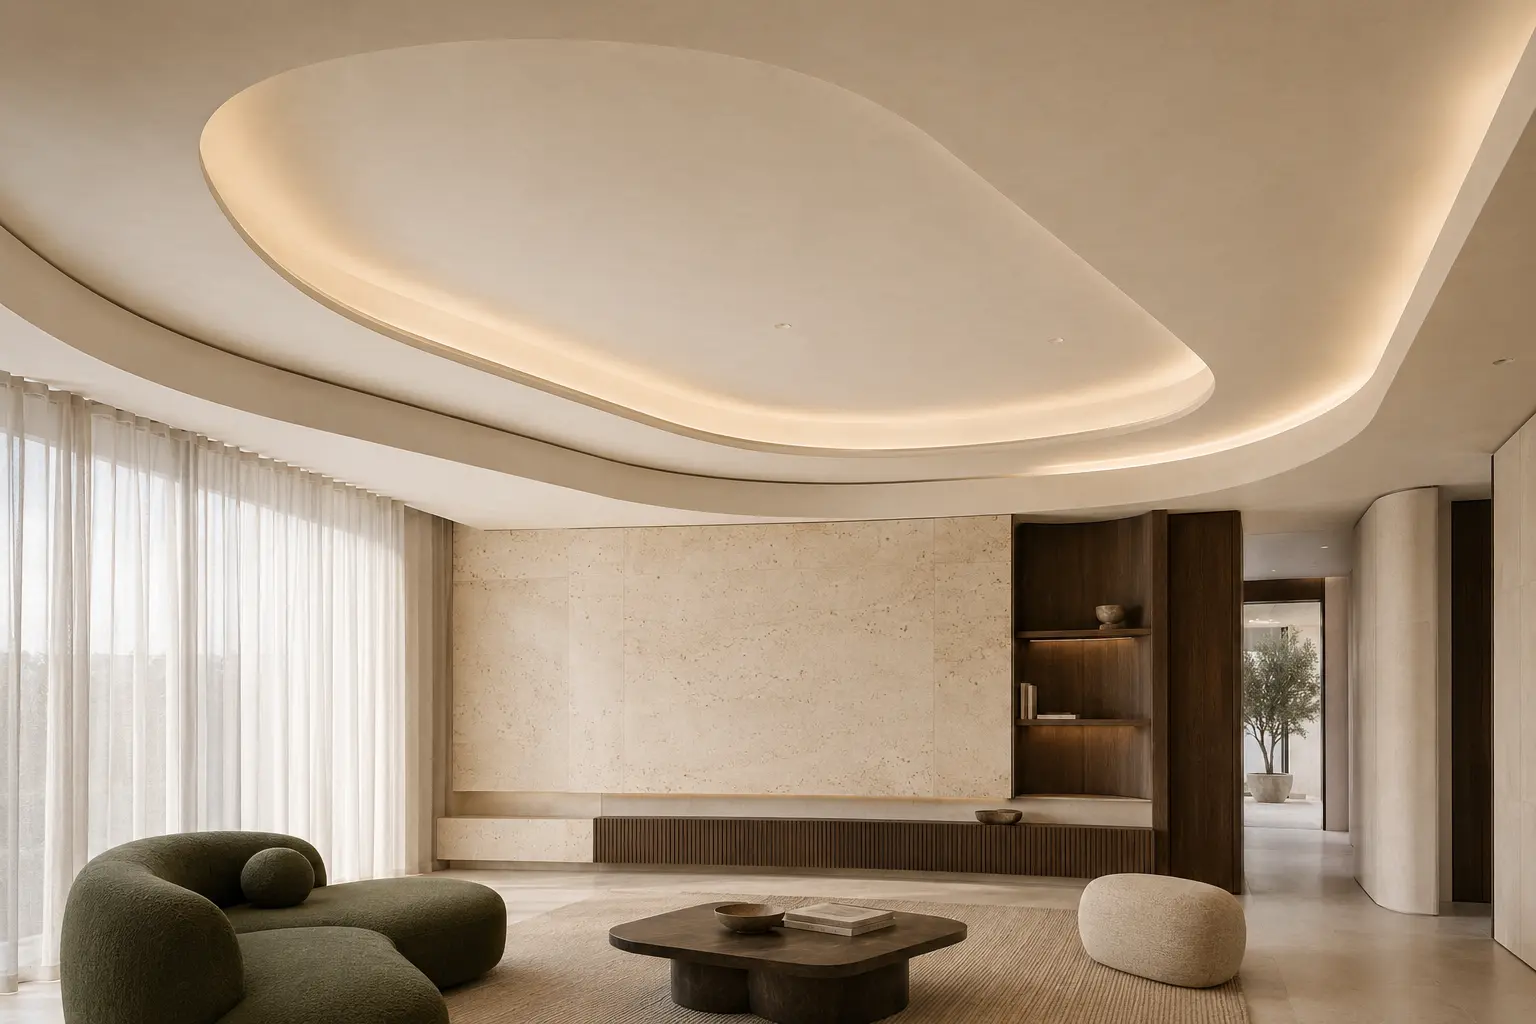
Modern and bespoke ceiling designs that bring proportion and character to the room. We coordinate levels, borders and decorative elements with the wider interior.
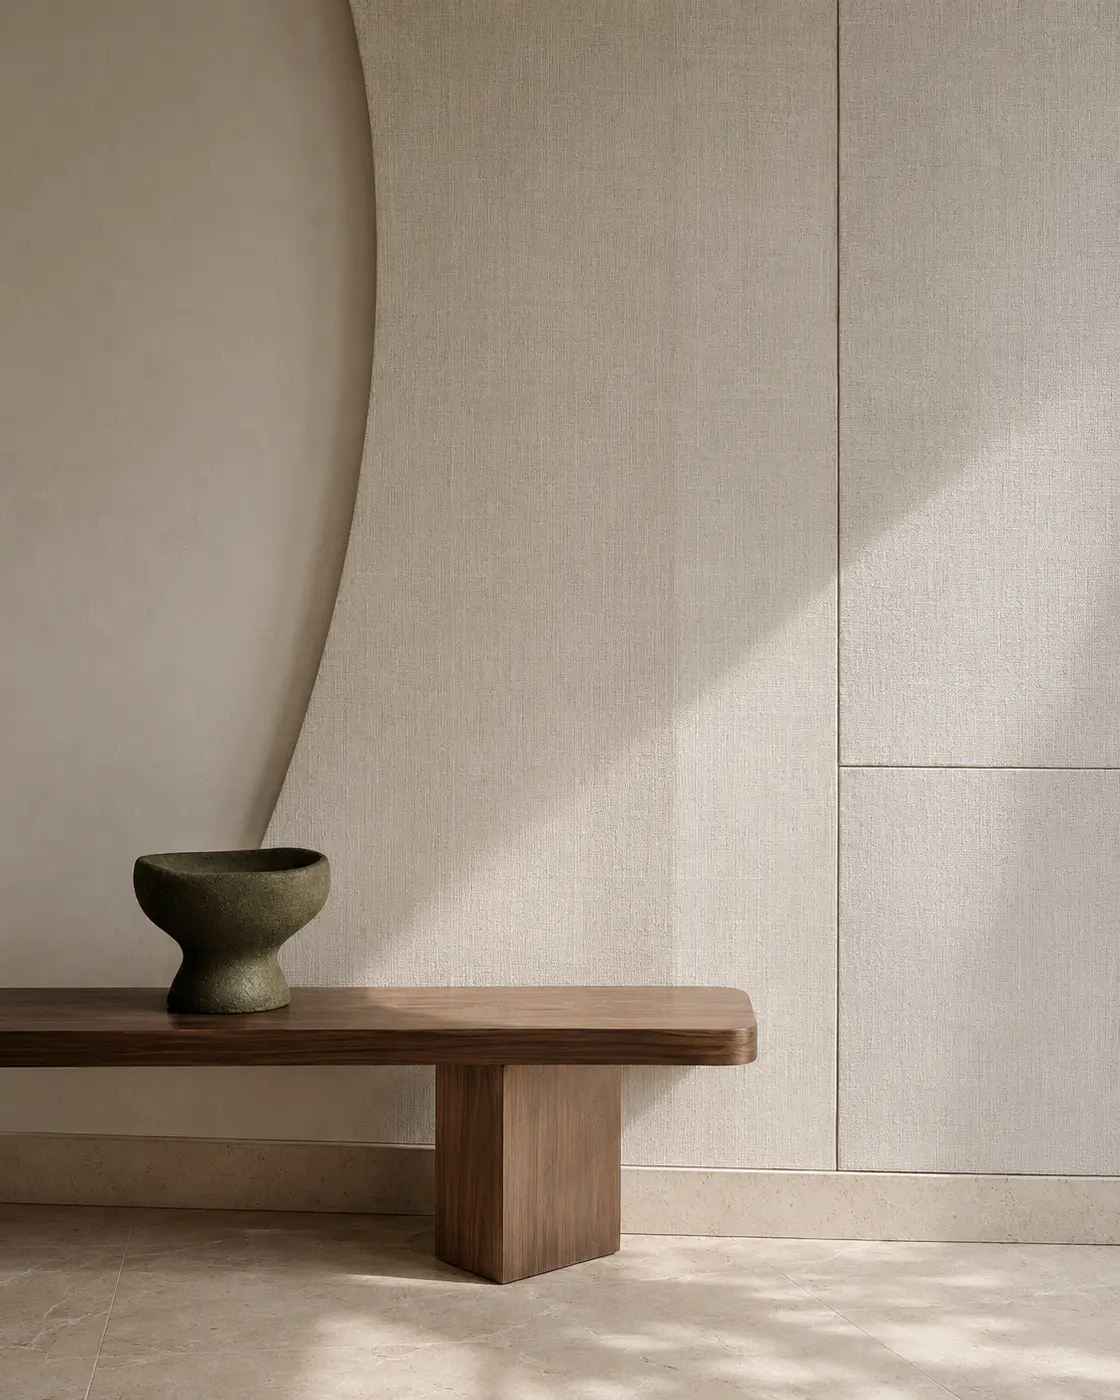
Decorative gypsum, ceiling designs, wall mouldings and partitions, with lighting coordinated into the architecture.
We design and execute gypsum and drylining works for homes, offices and commercial interiors. From subtle wall framing to a complete ceiling composition, each element is developed around the room's proportions, service requirements and overall design direction.
Illustrative design concepts. Final materials and details are specified for your project.
Ceilings and wall details are most effective when they belong to the whole room. We coordinate profiles, junctions, lighting positions and adjacent materials before installation, whether the brief calls for modern simplicity or a more decorative expression.
Discuss this service→A starting point, never a fixed package. Every specification is adjusted to your architecture and way of living.
Modern and bespoke ceiling designs that bring proportion and character to the room. We coordinate levels, borders and decorative elements with the wider interior.
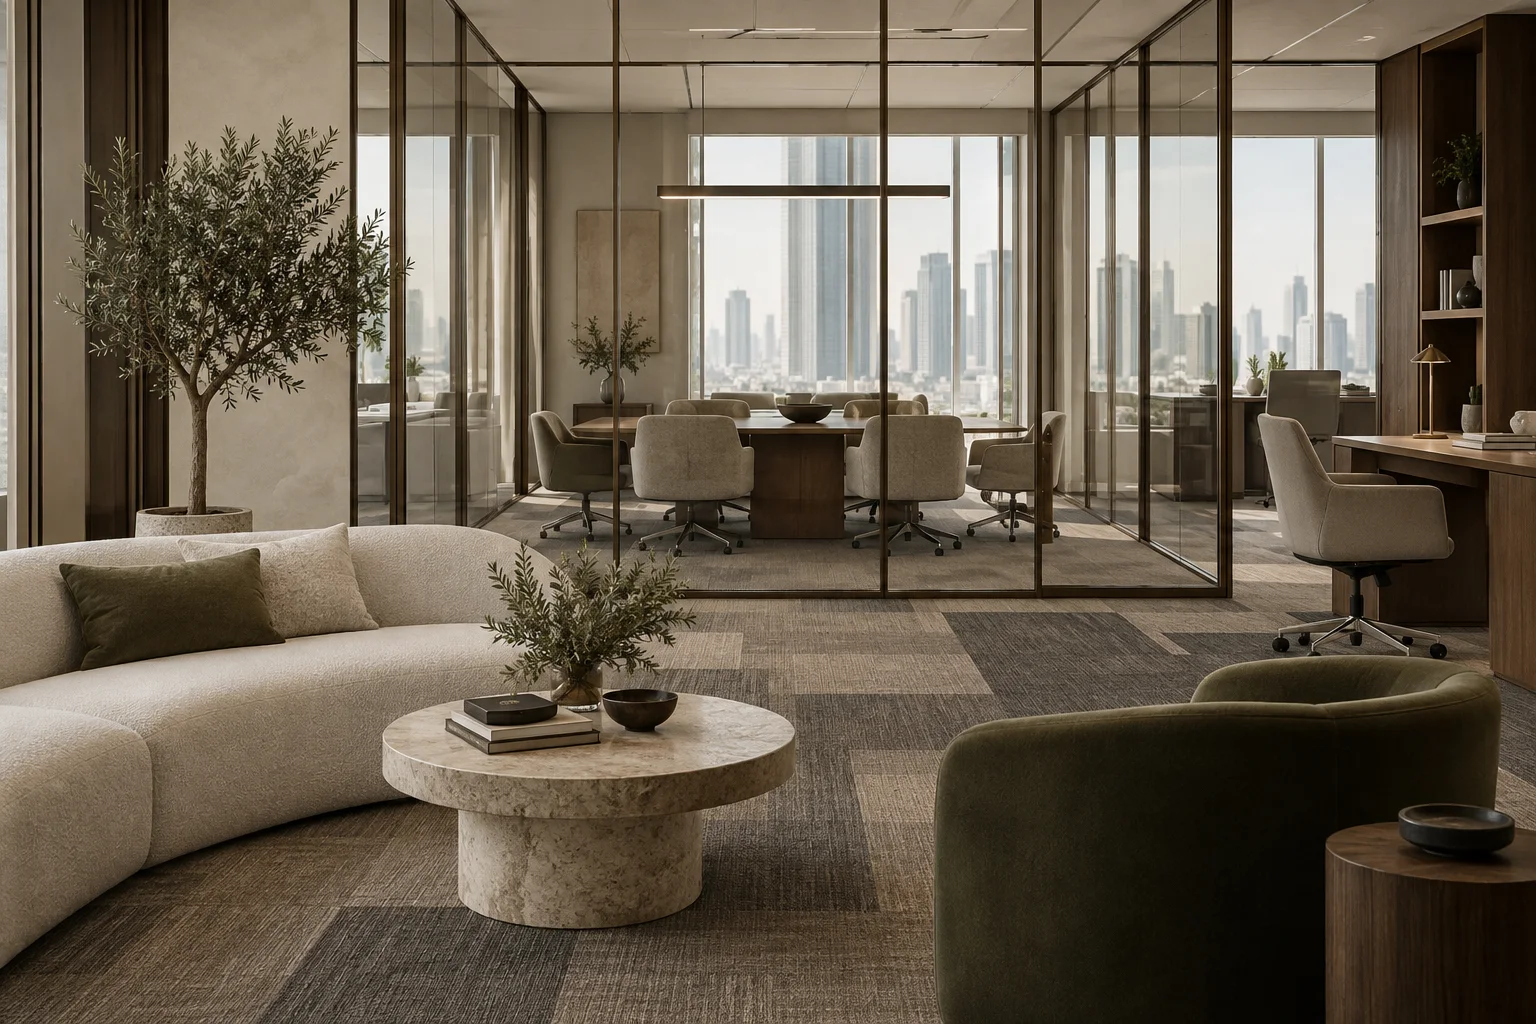
Decorative walls, mouldings, cornices and wall or ceiling features, developed around the selected design style and the dimensions of the space.
Ceiling and wall details planned with lighting, including smart lighting options. Fixture positions, concealed lighting and control requirements are coordinated within the agreed scope.
Office partitions and board systems using gypsum board, cement board or suitable moisture-resistant materials. The chosen assembly responds to the intended room and performance requirements.
Gypsum board, cement board and moisture-resistant materials are selected for the relevant location. Where water-resistant ceiling systems are requested, the product, assembly and installation requirements are confirmed for that application.
Short films bringing you closer to the spaces, materials and finishing details.
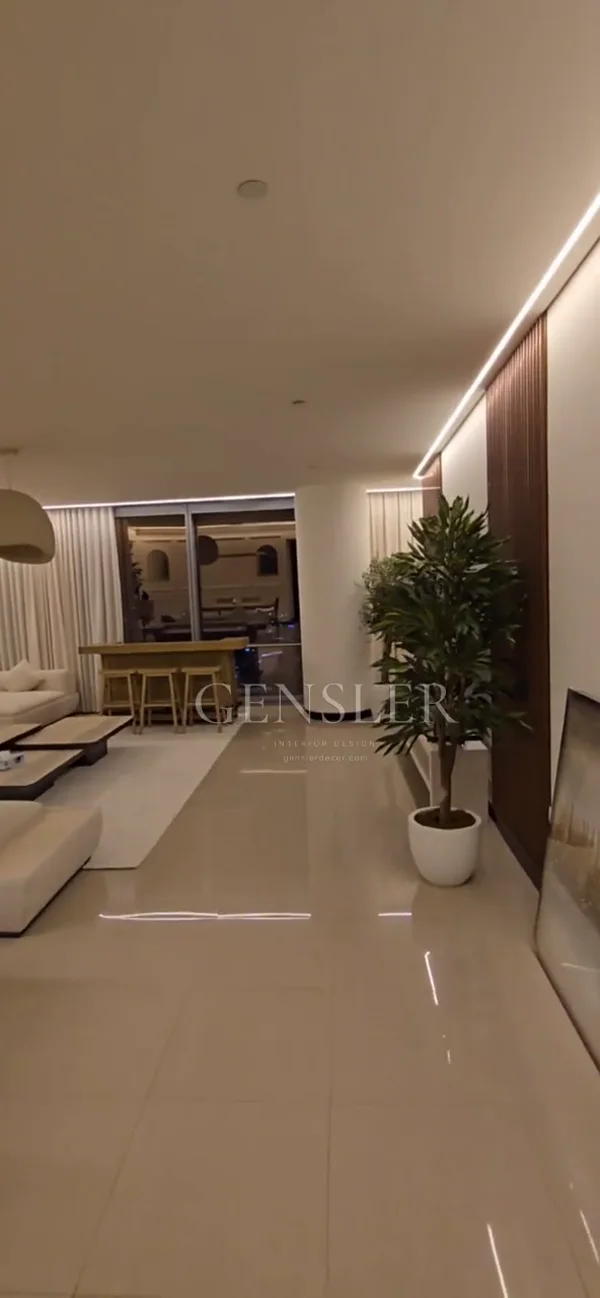
A room tour connecting the seating, slatted wall details and dining area beneath continuous ceiling light.
Explore this projectThe film could not play. Please try again or refresh the page.
See how material, proportion and light come together across recent residences.
All projects→Practical notes to help you make confident material and design decisions.
Share a few essentials. Our team will get in touch to arrange the right next step.